
Save 10% off ALL Garage Doors this October!

The Milwaukee Barndominium

$180,200.00
(Prices vary by location and customization)

Category:

Specifications

  • MAIN: 2' OC standard trusses, SHOP: 4' OC standard trusses
  • 1214 sq. ft.
  • 30 ft x 40 ft x 9 ft
  • 1,200 SQ FT, 30x40x10, plus a 2,400 SQ FT,60x40x16 attached workshop/garage price includes materials and labor
  • MAIN: 2x6 stud-framed exterior walls
  • 7/16" OSB and House Wrap
  • 2x4 Interior Stud Walls
  • 4" monolithic concrete slab

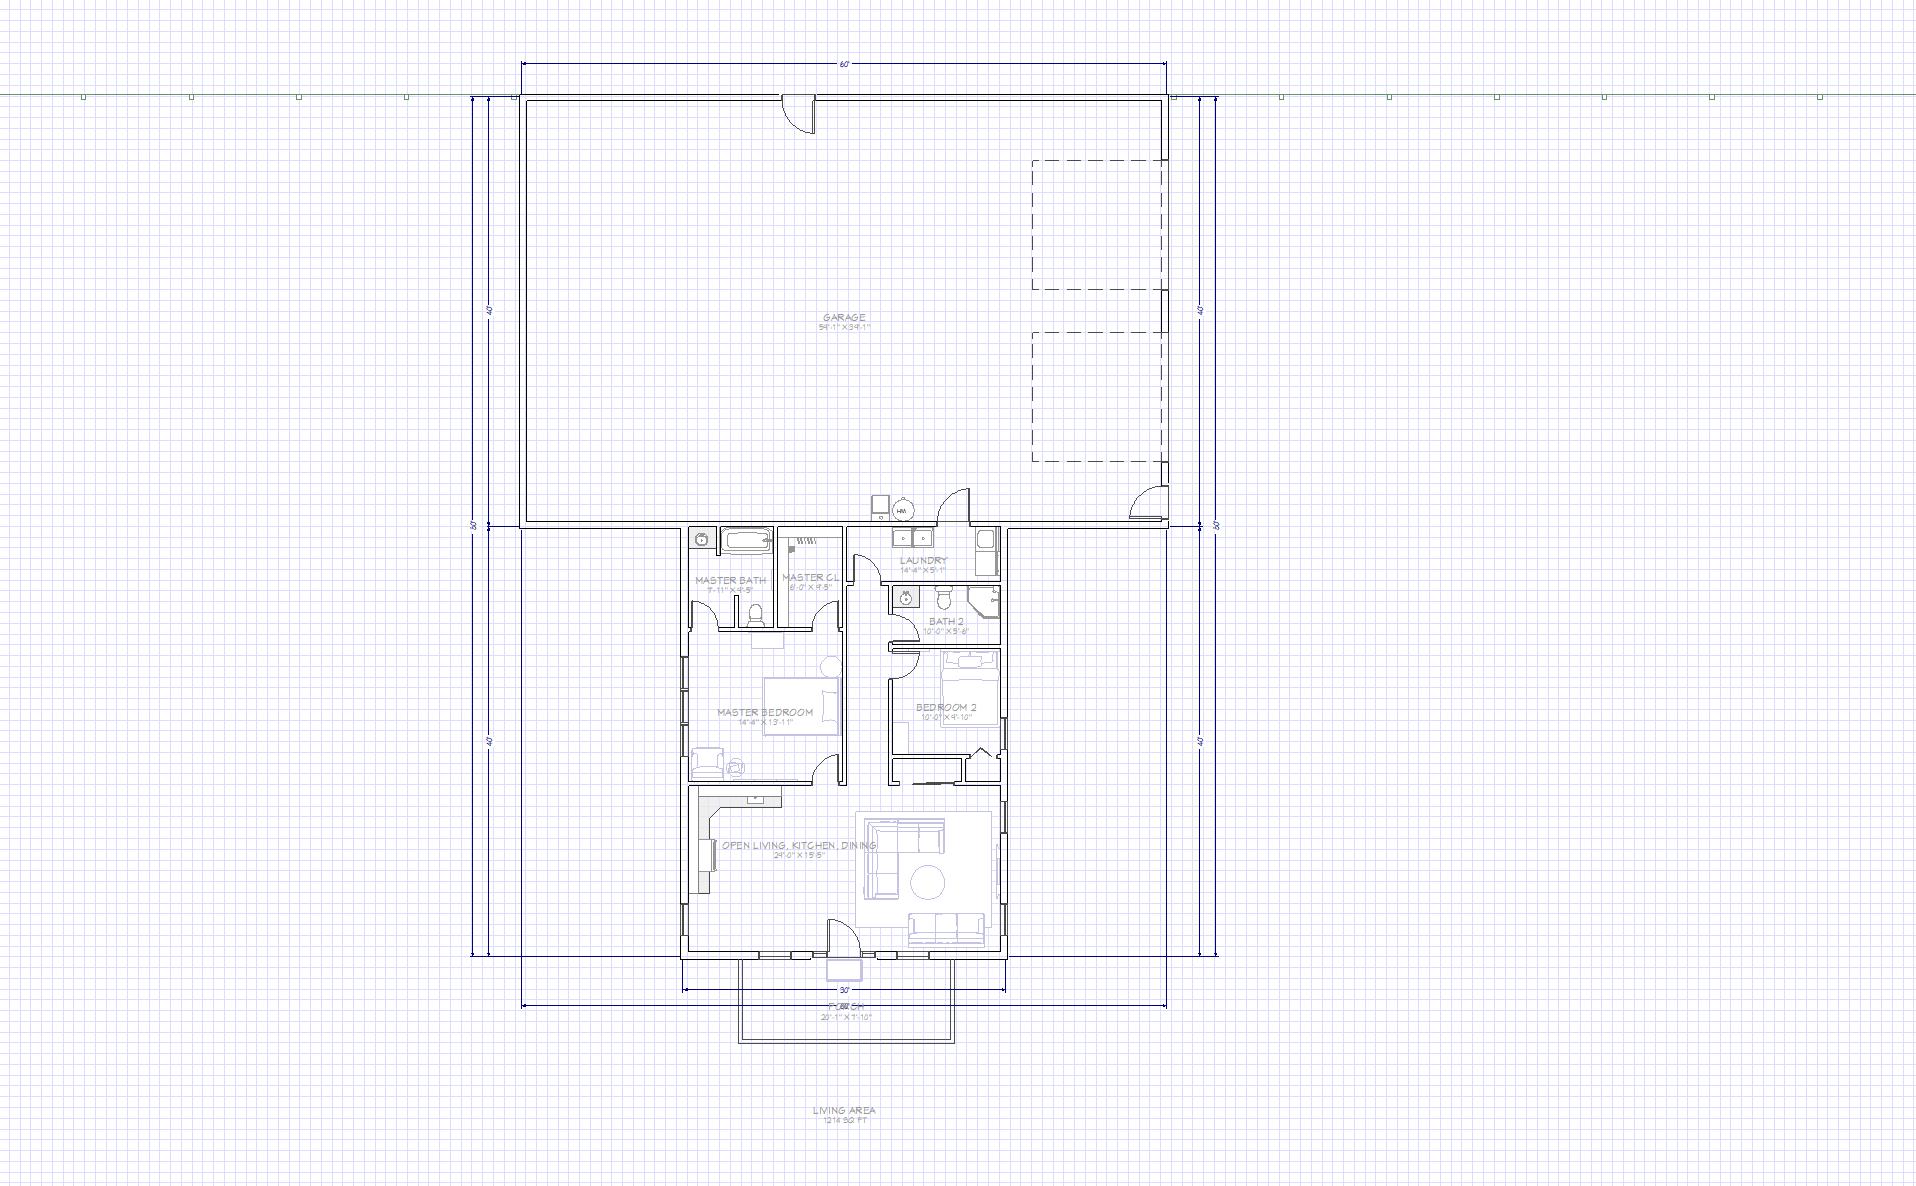
Welcome to The Milwaukee: the ultimate country living dream that perfectly balances a cozy home with massive utility. Featuring a 1,200-square-foot stud-framed living space attached to a cavernous 40'x60' garage, this barndominium is purpose-built for hobbyists, collectors, or anyone needing serious workspace.Key Features of The Milwaukee:Massive Garage and Shop Space: The incredible 2,400-square-foot attached garage provides limitless possibilities for storing vehicles and heavy equipment, running a business, or building your ultimate workshop.Welcoming Open Concept: Step through the front door into a bright, spacious layout that seamlessly integrates the kitchen, living, and dining areas for comfortable everyday living and easy entertaining.Private Master Suite: Retreat to a dedicated master bedroom that features its own private en-suite bathroom and a generously sized walk-in closet.Efficient Two-Bedroom Layout: With two bedrooms and two full bathrooms, the residential wing delivers all the modern comforts and functionality of a full-size home while keeping maintenance to a minimum.Whether you need serious square footage for your passions or just want the ultimate live-work setup, The Milwaukee is ready to bring your vision to life.

The Milwaukee Barndominium Floor Plan

Floor plans can be customized.

All floor plans are built to meet or exceed county building codes in your area of Tennessee or Kentucky.

DOWNLOAD FLOOR PLAN

The Milwaukee Barndominium Overview

Quality

We provide top-notch materials that guarantee durability and longevity. Make your dream of home ownership a reality without breaking the bank.

Where We're At

Available in areas including Monterey, Cookeville, Carthage, Gainesboro, Crossville, Livingston, and Spring City, TN (1 hr radius from Monterey, TN).

Essential Details
  • 1214 sq. ft.
  • 30 ft x 40 ft x 9 ft
  • Pricing Disclaimer: Prices shown reflect our shell-only packages. Turn-key options are in the works and coming soon!

Look Inside

The Milwaukee Barndominium Specifications

General Specs:

  • 1,200 SQ FT
  • 30 ft x 40 ft x 9 ft
  • plus a 2,400 SQ FT – 60x40x16 attached workshop/garage
  • price includes materials and labor

Framing Features:

  • MAIN: 2′ OC standard trusses
  • SHOP: 4′ OC standard trusses
  • MAIN: 2×6 stud-framed exterior walls
  • SHOP: post frame style with 6×6 posts; 2×6 wall girts; 2×4 roof purlins; and 2×12 double headers
  • Thermaguard 7/16″ OSB and House Wrap
  • 2×4 Interior Stud Walls
  • 4″ monolithic concrete slab

Exterior Features

Choose from one of our 27 different colors to add some life to your Barndo!

  • MAIN: 10′ ceiling height
  • SHOP: 16′ ceiling height
  • MAIN: (1) 8’x20′ timber frame gable porch
  • (1) 36″ entry door with sidelights
  • (2) black steel walk doors (Shop)
  • (2) 12′ wide X 12′ tall black garage doors with electric side-mount openers (Shop)
  • (9) white vinyl windows
  • #1 Lifetime warranty
  • Painted 29 ga. standard 5-rib metal (your choice of colors)
  • 6″ gutters and downspouts

Additional Details:

  • Up to 3 revisions to this purchased drawing is additional $1800
  • 40ft x 60ft garage(s)
  • Porch: 8 ft x 20 ft
  • 1 master suite(s)
  • 2 bedroom(s)
  • 2 bathroom(s)

Pricing Disclaimer: Prices shown reflect our shell-only packages. Turn-key options are in the works and coming soon!

Service area

Our service area includes everything within a one-hour radius of our main location in Monterey, TN. This includes the area from Alexandria to Walburg and from Byrdstown to Pikeville. Anything beyond this is subject to price change or unavailability. Contact us for more details.

troyer tennessee pole buildings location map